Site Measurements
Field measurements and existing-condition documentation for permit plans.
 (209) 321-8722
Permit drafting and coordination throughout Southern Nevada
From bathroom remodels to full residential renovations, we prepare clear permit drawing packages for contractors throughout Southern Nevada.
Las Vegas • Henderson • North Las Vegas • Clark County
Professional Permit Packages
These sample sheets have been anonymized for privacy. Select any example to open the full-size PDF in a new tab.
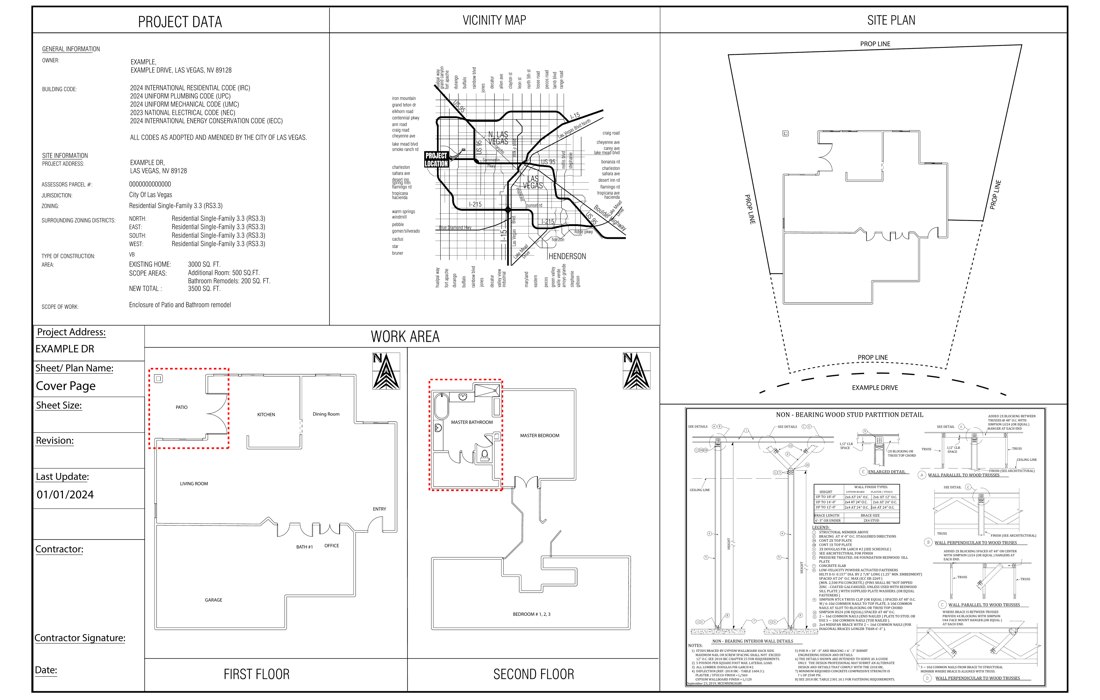
Project information, vicinity map, site plan, work areas, and typical construction details.
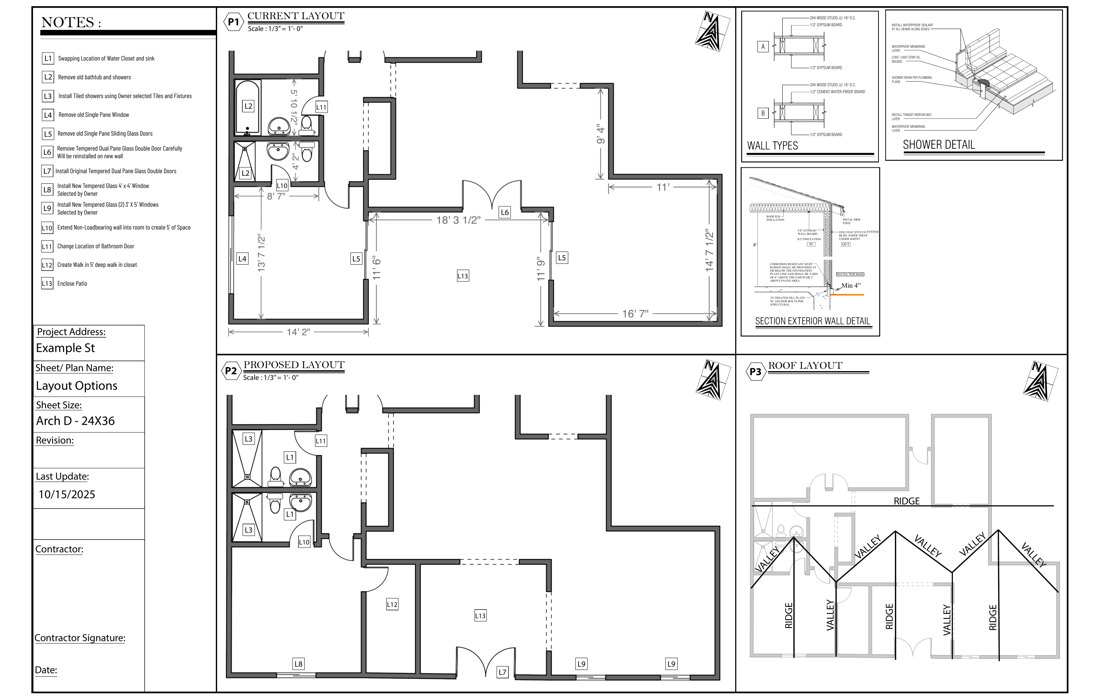
Existing conditions, proposed layout, keyed scope notes, roof layout, and supporting details.
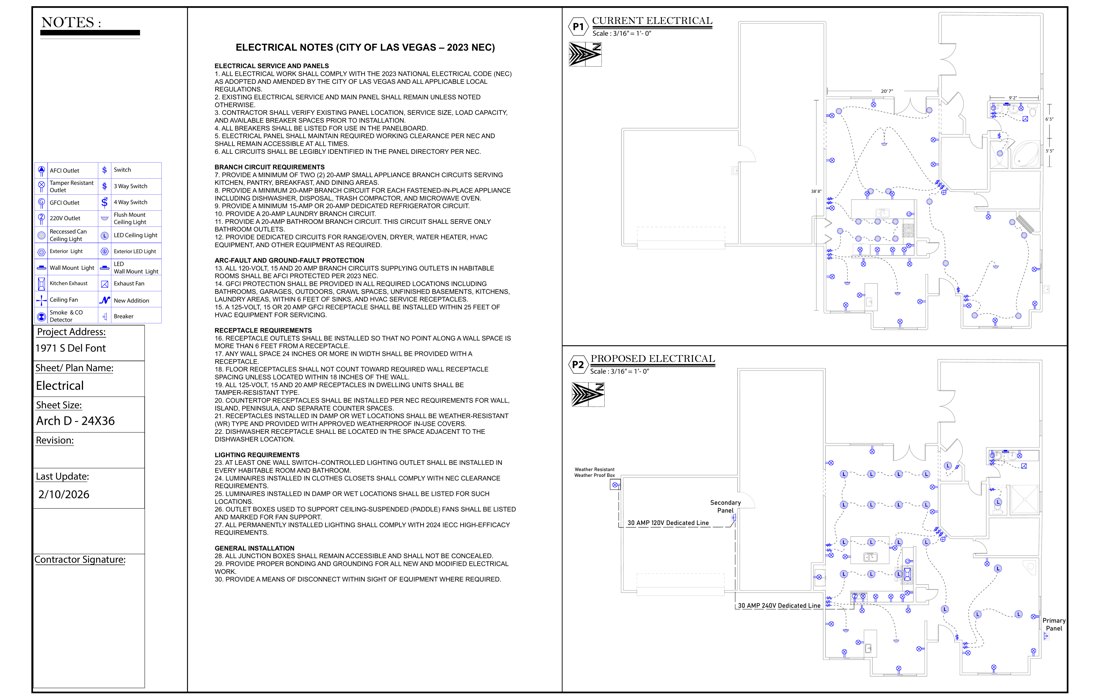
Current and proposed lighting, receptacles, dedicated circuits, symbols, and electrical notes.
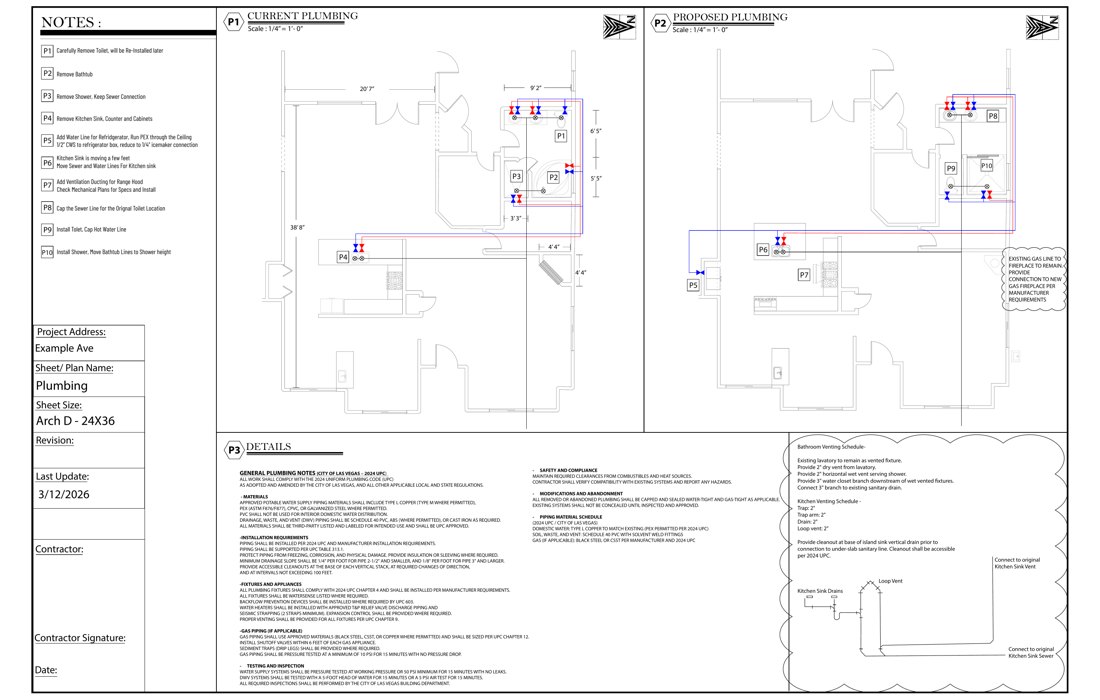
Current and proposed fixture locations, water and waste routing, venting, notes, and details.
What We Do
Field measurements and existing-condition documentation for permit plans.
Existing and proposed floor plans prepared for residential remodel projects.
Clear permit-ready drawing packages for bathroom renovation work.
Plans that document layout changes and coordinate affected trades.
Drafting and permit coordination for additions and expanded living areas.
Organized packages and support through the jurisdiction submission process.
Plan revisions and responses to building-department review comments.
Coordination with architects, engineers, contractors, and affected trades.
Why Contractors Choose Us
Outsource measurements, drafting, and permit coordination so your team can stay productive.
Our Process
Document existing conditions.
Prepare the plan package.
Work with the project team.
Organize and submit documents.
Respond to comments through approval.
Ready to simplify your next permit?
Send a quick overview and we’ll follow up to discuss the scope, timeline, and next steps.